

Before You Insulate: Why Understanding Your Home’s Wall Construction Matters
Retrofitting your home can improve comfort, reduce heat loss and increase energy efficiency. However, before insulation is installed, one important question needs to be answered:
What is your home actually built from?
It may sound straightforward, but wall construction varies significantly across Irish homes. Two properties that look very similar from the outside can have completely different structures underneath the plaster.
That is why understanding your home’s wall construction before insulation is so important.
At Retrofit Design Ltd, a detailed assessment of the existing property helps us determine which retrofit solution is appropriate before work begins.
“Before you insulate your home, you need to understand what you are insulating.”
Not All Irish Homes Are Built the Same
Ireland has a huge variety of housing types.
Construction methods can differ according to the age of the property, its location and the materials that were available when it was built. Local building traditions and the skills of tradespeople at the time also played a part.
This is particularly noticeable when comparing older rural properties with more modern urban homes.
During property surveys, we regularly encounter wall constructions including:
- Random rubble with poor cement mixes
- Mass concrete, sometimes containing river gravel
- Random stone with old lime or clay pointing
- Cut stone with original lime pointing
- Cut stone where lime was later replaced with cement pointing
- Poor-quality mass concrete containing local quarry fill
- Older concrete hollow blocks
- Concrete blocks laid flat
- Cavity block walls with varying cavity widths
- Timber-frame construction
- Metal-frame construction
Some much older rural properties can present even greater challenges.
For example, certain houses may have little or no conventional foundation. Instead, they may have been constructed on a raised, dry plinth of stone or compacted material.
None of this necessarily prevents a property from being successfully retrofitted.
It does mean, however, that the correct solution can only be identified once the structure is properly understood.
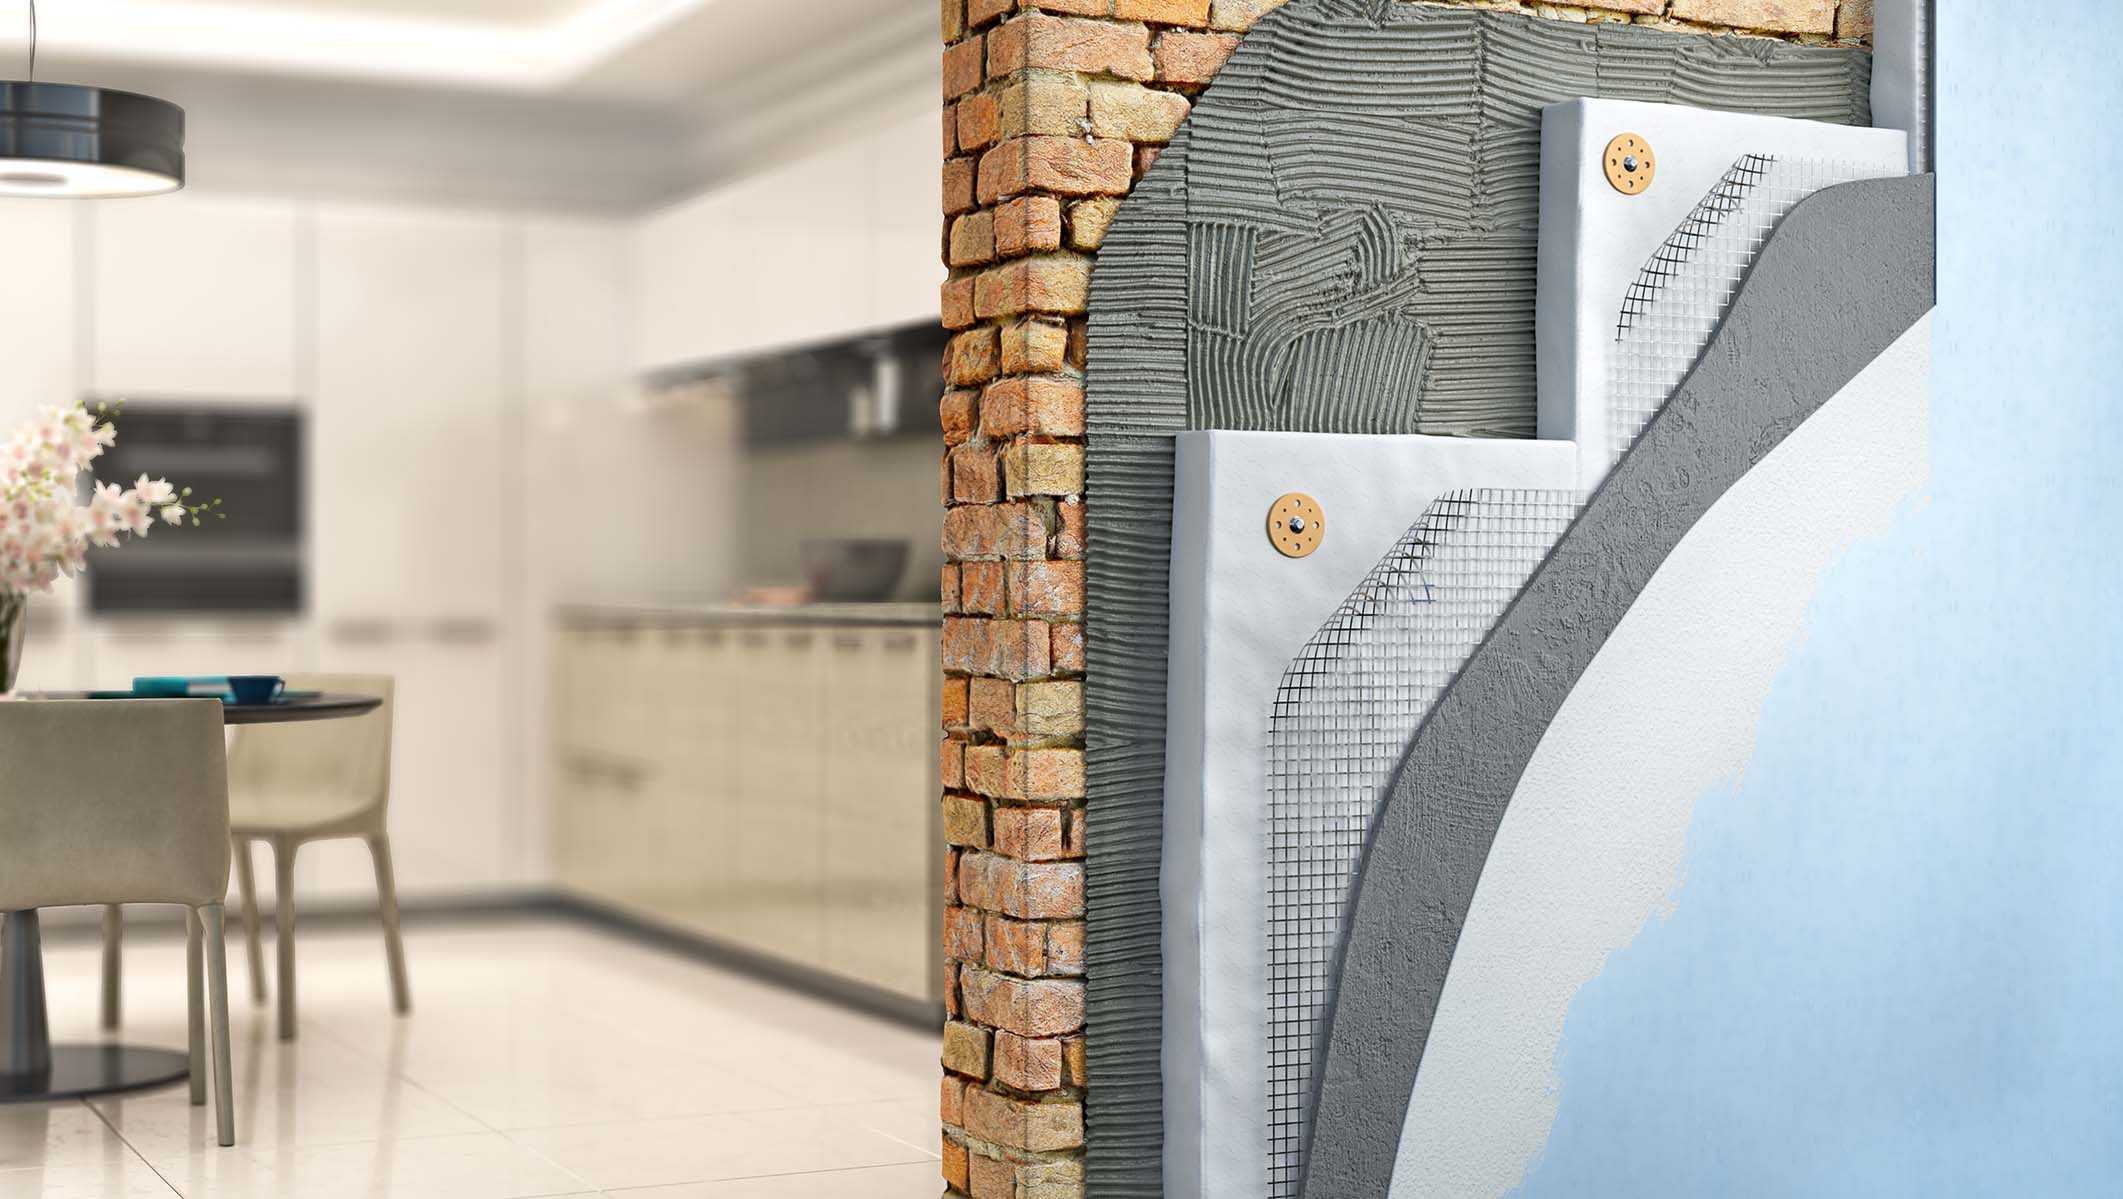
Why Wall Construction Matters Before Insulation
There is no single insulation system that suits every home.
Before recommending cavity, internal or external wall insulation, the existing walls should be carefully assessed.
The survey needs to establish both how the walls were constructed and whether they are in suitable condition for the proposed insulation system.
This can also reveal underlying problems that should be addressed before insulation work begins.
Applying the wrong solution without understanding the existing structure can create problems rather than solve them.
“Applying the wrong solution without understanding the existing structure can create problems rather than solve them.”
Cavity Wall Insulation Is Not Suitable for Every Wall
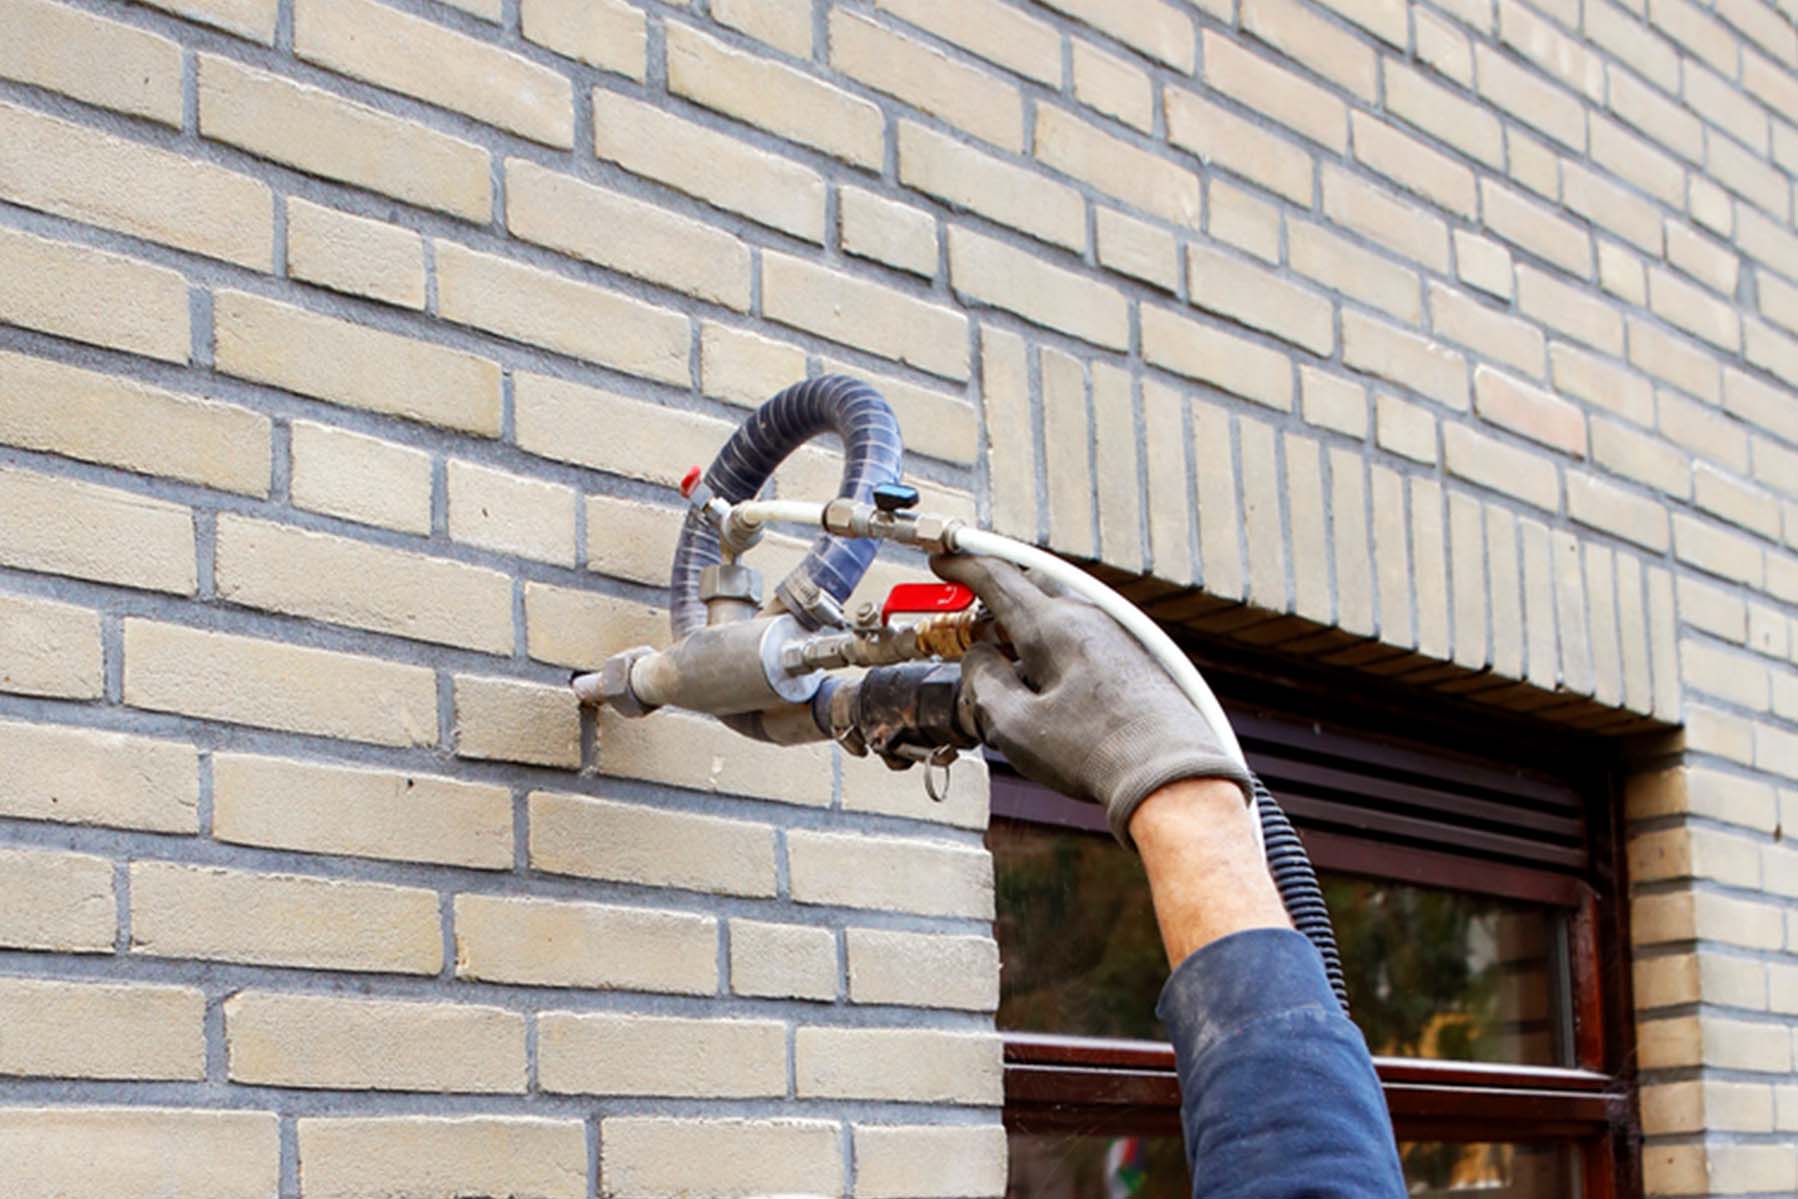
The presence of an external masonry wall does not automatically mean a house is suitable for cavity wall insulation.
For example, certain types of construction are not suitable for cavity pumping. These can include:
- Hollow-block construction
- Timber-frame walls
- Metal-frame walls
Cavity widths and wall conditions can also vary considerably between properties.
Therefore, the construction should be confirmed before any cavity insulation system is recommended.
Assumptions should never replace a proper survey.
External Wall Insulation May Not Always Be the Answer
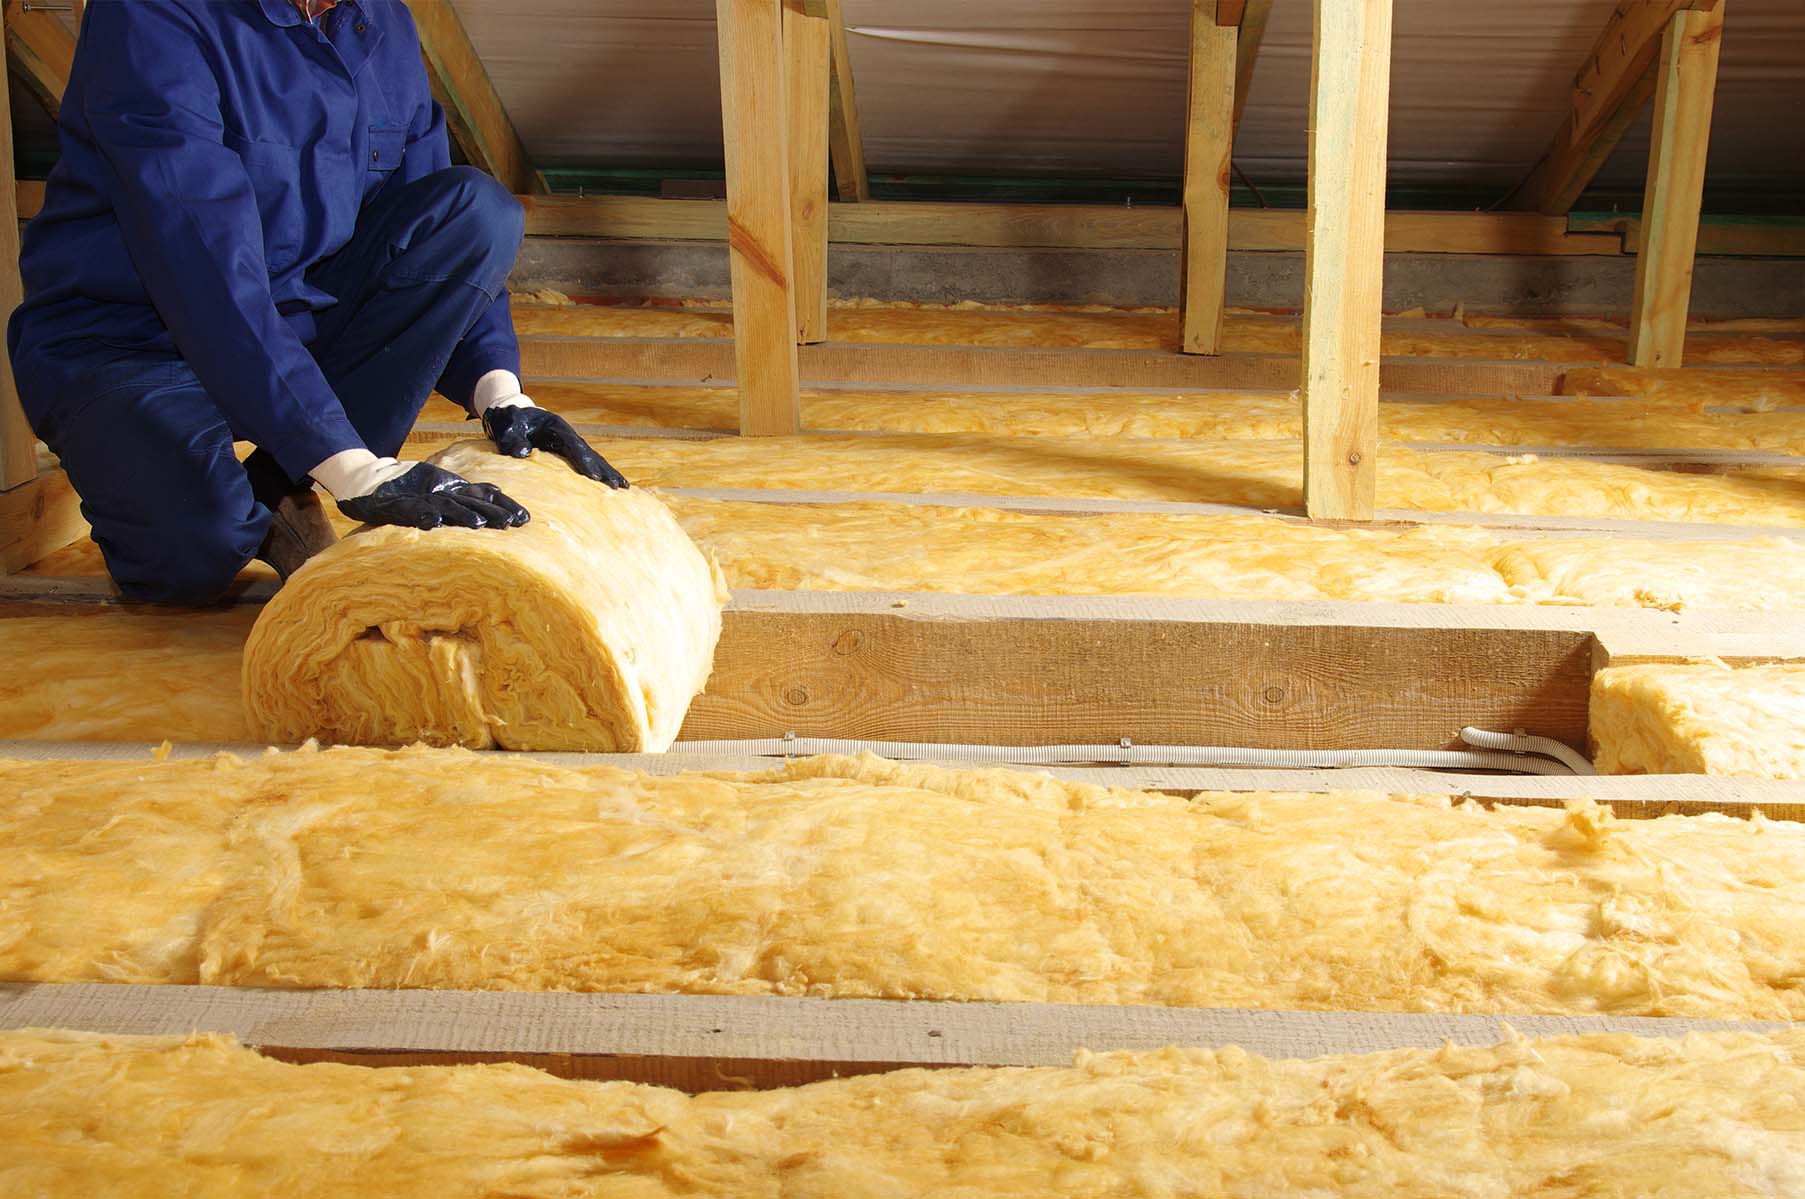
External wall insulation can be an excellent retrofit solution for many properties. However, it is not automatically suitable for every building.
The condition and construction of the existing walls must first be considered.
In some cases, a property may be better suited to internal wall insulation. Even then, the external wall condition may still require attention before internal insulation is installed.
For example, moisture penetrating through an external wall should be addressed first.
Otherwise, the insulation may hide an existing problem rather than resolve it.
“Insulation should solve problems, not conceal them.”
Older Homes Can Hide Unexpected Problems
Older houses often contain building details that are no longer commonly used.
Timber lintels are one example.
A lintel above a window may appear perfectly sound because it has been covered by plaster for decades. However, once a window is removed, the timber underneath may be found to have rotted or suffered from woodworm.
This is just one example of why an experienced retrofit survey needs to look beyond what is immediately visible.
Local Ground Conditions Can Also Matter
The location of a property may introduce additional considerations.
For example, homes in areas associated with pyrite may require further assessment before certain types of cavity insulation are installed.
A good retrofit assessment considers the property as a whole rather than looking at insulation in isolation.
A Detailed Retrofit Survey Is Essential
Most homeowners are not expected to know how their walls were constructed.
They rely on the technical representative surveying their home to have the knowledge and experience required to identify the structure and recommend the correct solution.
That makes the quality of the initial assessment extremely important.
A detailed retrofit survey should consider:
- The age and type of the property
- Existing wall construction
- Wall condition
- Signs of moisture or damp
- Existing insulation
- Cavity construction and suitability
- External finishes
- Potential structural issues
- The suitability of different insulation systems
Only after these factors have been considered should a specific insulation solution be recommended.
“The correct retrofit solution should follow the building, not the other way around.”
Make Sure the Insulation System Is Suitable for Your Home
Homeowners should also check that any proposed insulation products and systems are fully certified and suitable for their particular property.
Do not be afraid to ask questions.
Ask why a particular insulation method has been recommended. Ask how the existing wall construction has been identified. Ask whether any remedial work is needed first.
And if you are unsure about the advice you receive, getting a second opinion can be worthwhile.
Your home is likely to be one of the most valuable assets you own. A retrofit should protect and improve that asset, not introduce unnecessary risk.
One Size Does Not Fit All
Perhaps the most important point is simple:
When it comes to insulating an existing home, one size does not fit all.
A retrofit solution should be based on the actual construction, condition and needs of the individual property.
With the right assessment, even unusual or challenging older properties can often be successfully upgraded.
The key is understanding the building first and designing the retrofit around it.
Planning to Insulate Your Home?
At Retrofit Design Ltd, we take a whole-house approach to home energy upgrades.
Our team assesses the existing property before recommending the measures that are most appropriate for its construction and condition. This helps ensure that insulation forms part of a considered, technically appropriate retrofit rather than a one-size-fits-all solution.
If you are considering upgrading your home, talk to Retrofit Design Ltd about the right approach for your property.

Whether it’s a full deep retrofit through the SEAI One Stop Shop or individual upgrades via the Better Energy Homes Scheme, we’ll handle the process from assessment to completion – so you can enjoy the benefits without the stress.

